Residential Homes
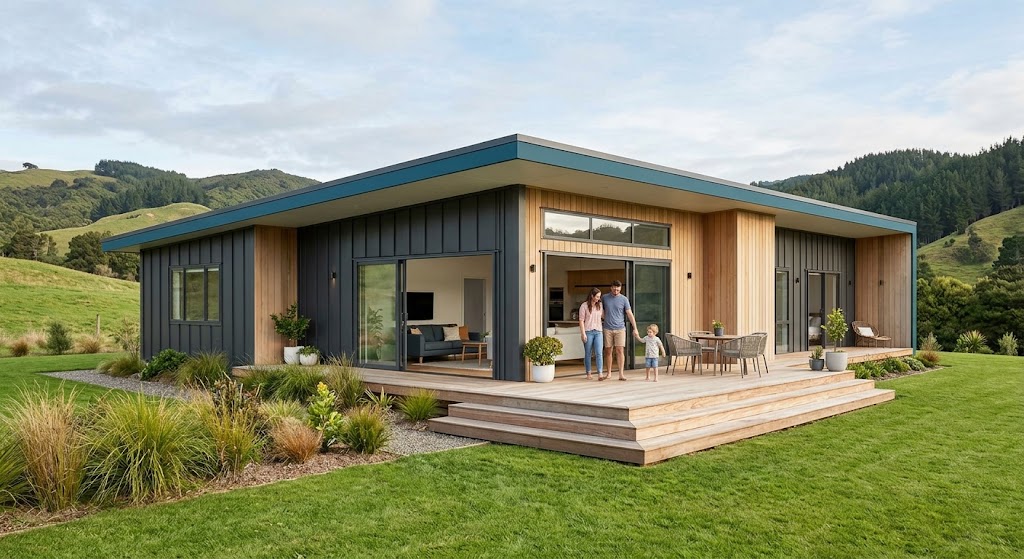
Single-family houses and villas in layouts you choose, from compact one-bedrooms to multi-room family homes.
LivingCustomized Prefab Housing
Bright Steed Industrial Limited designs and manufactures prefab housing made to order. Tell us your site, your space and your budget. We deliver a ready-to-assemble building.
Solutions
Every project starts from your brief. These are the most common types we build.
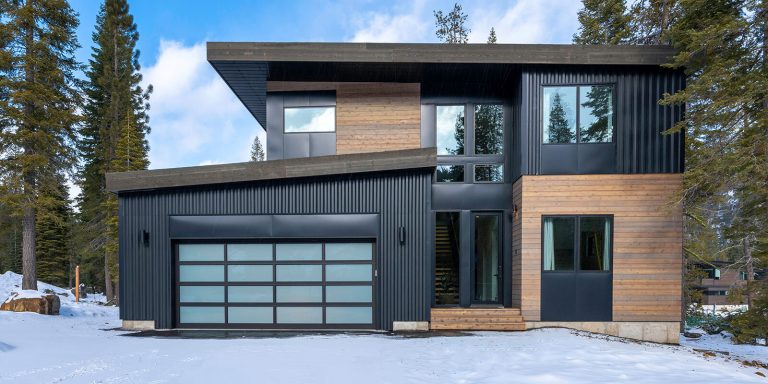
Single-family houses and villas in layouts you choose, from compact one-bedrooms to multi-room family homes.
Living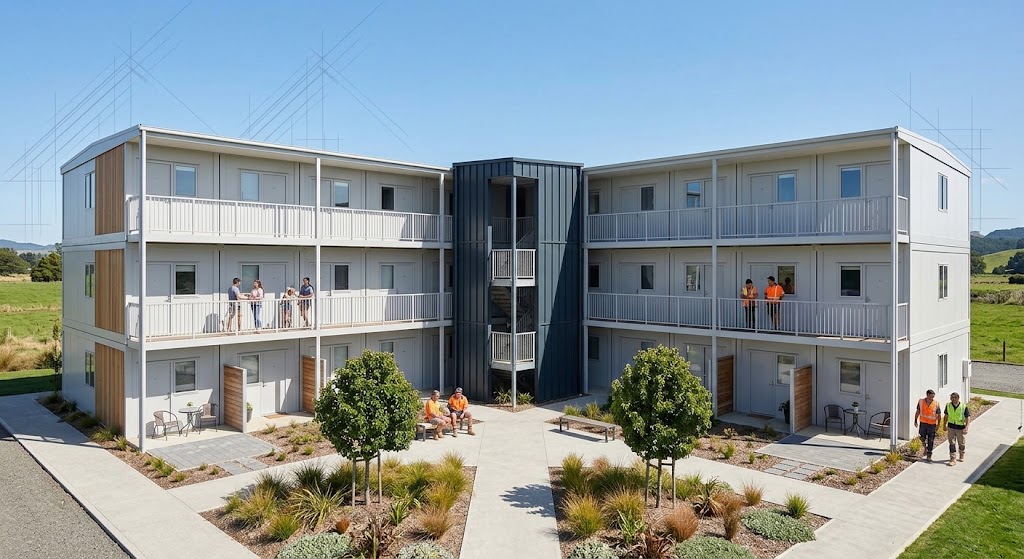
Stackable multi-storey accommodation for projects, factories and camps, with shared facilities planned in.
Accommodation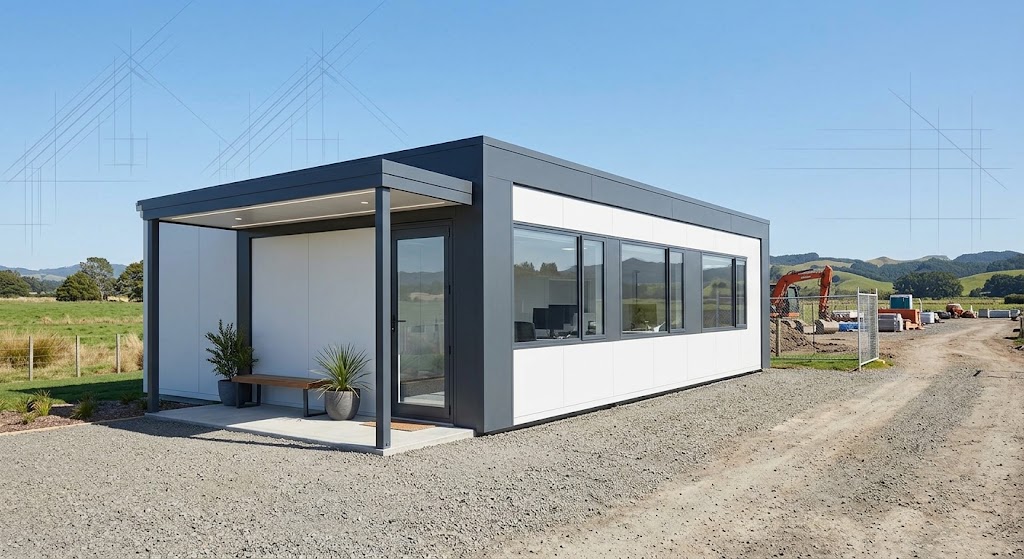
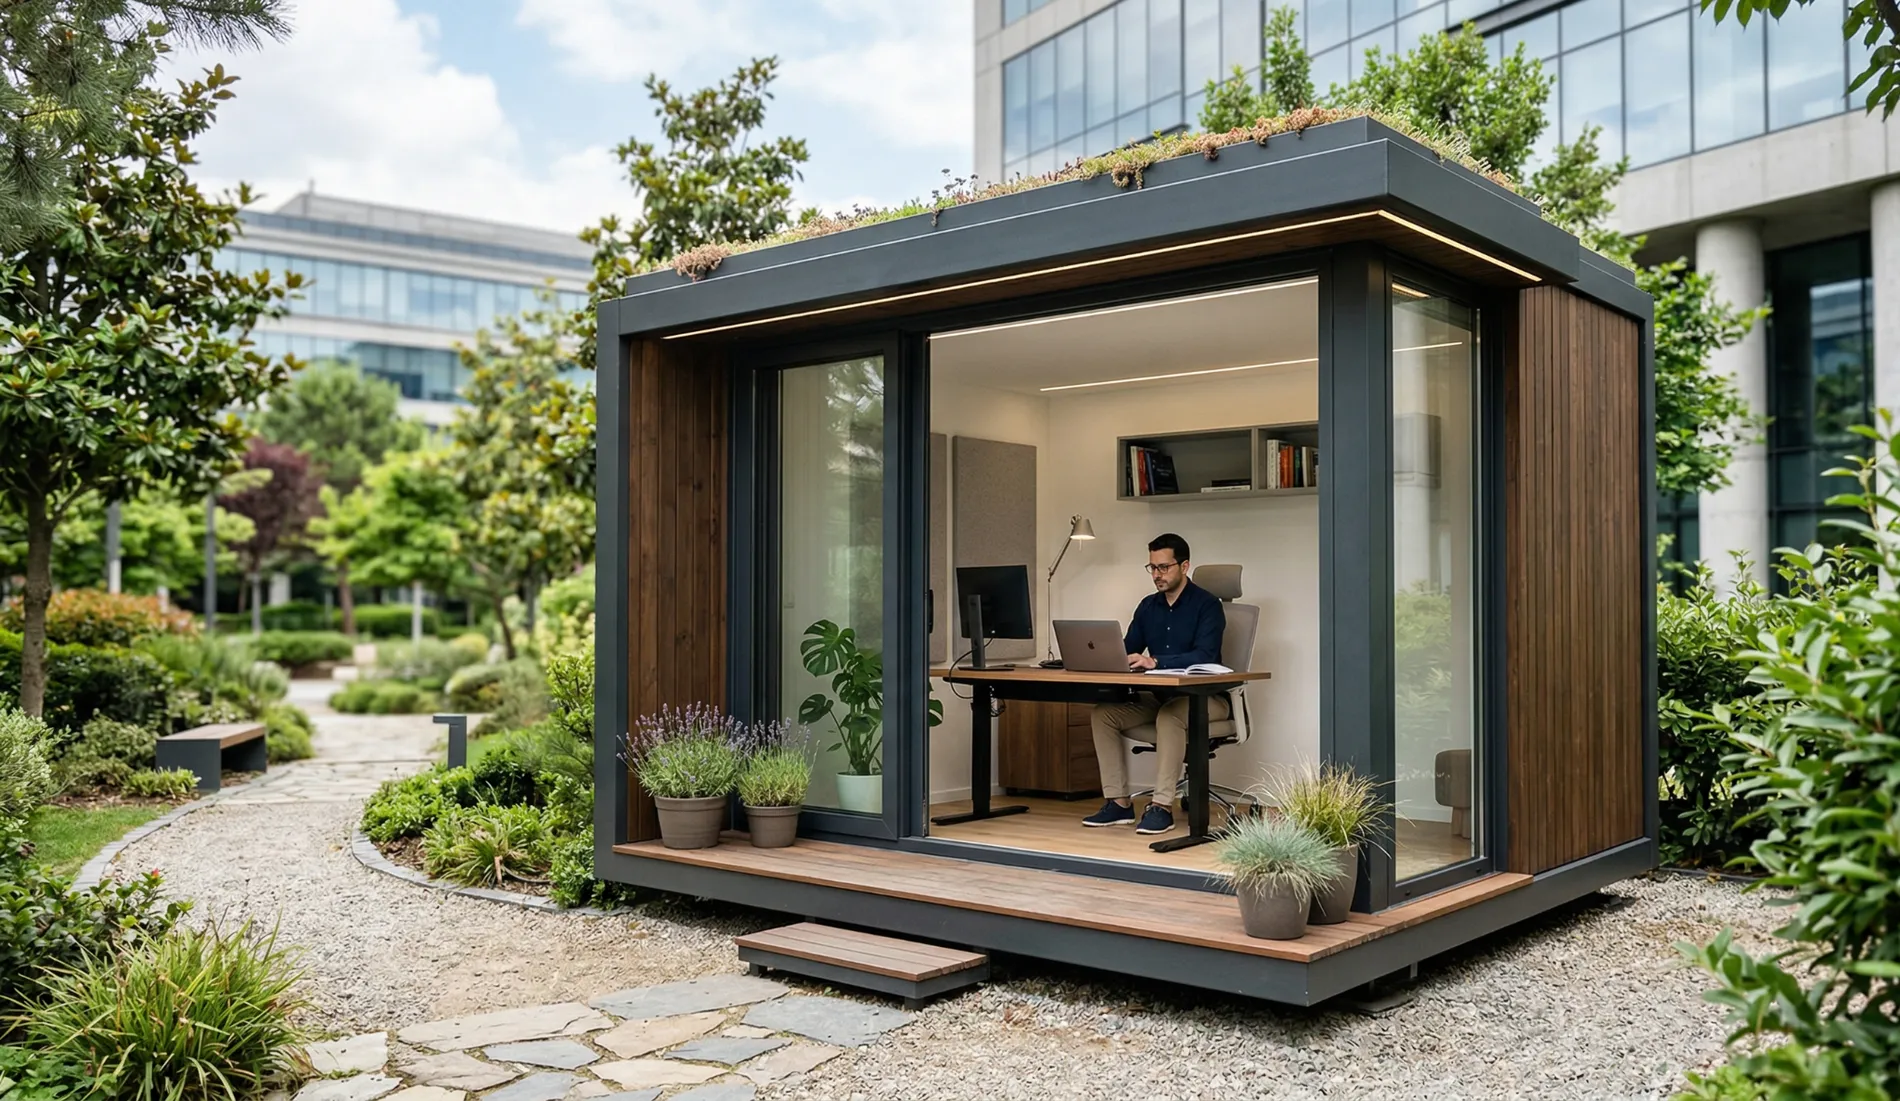
Insulated, wired and ready for use. Ideal as site offices, meeting rooms or temporary headquarters.
Commercial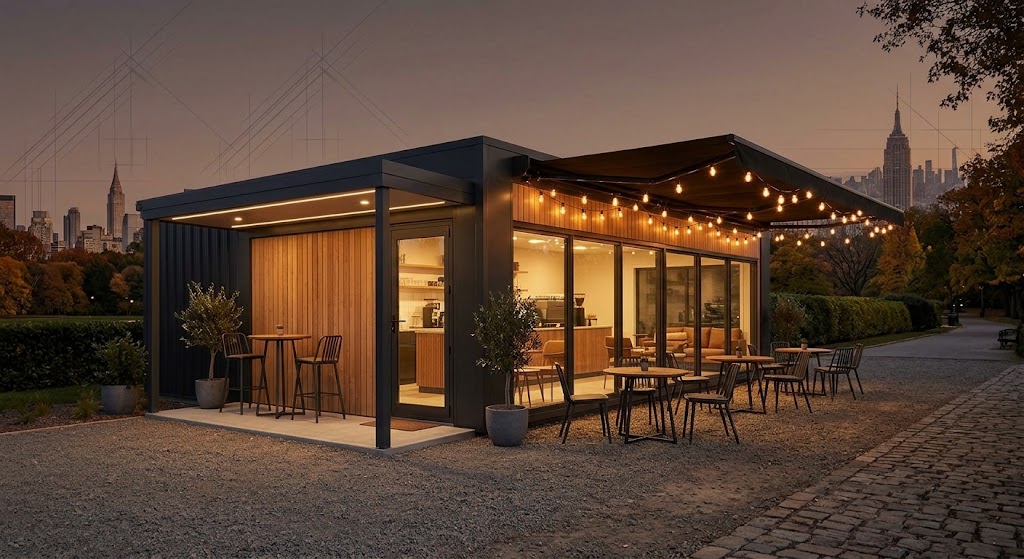
Small-footprint retail, food kiosks and showrooms with custom frontage and fit-out.
Retail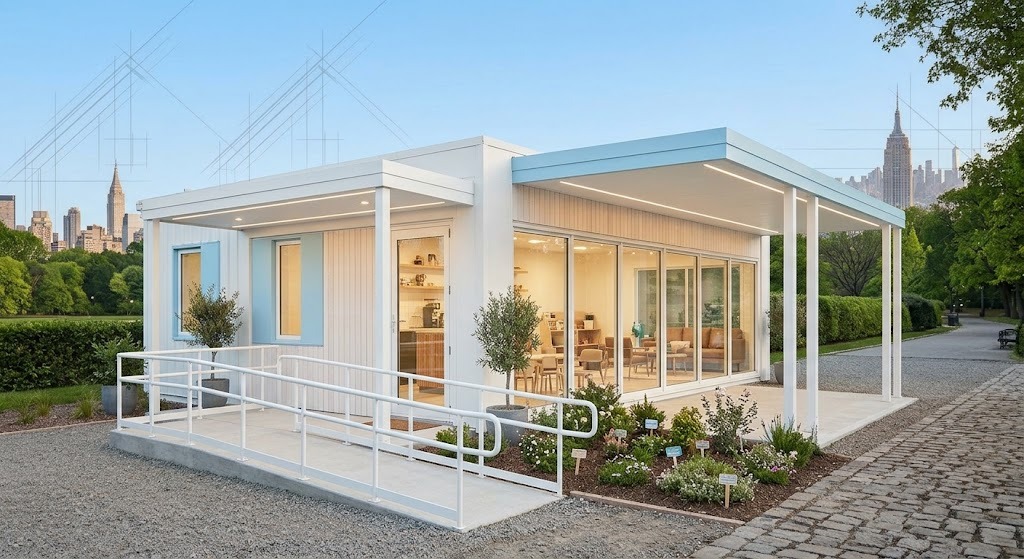
Hygienic, durable modular buildings for community use, designed for quick opening dates.
Community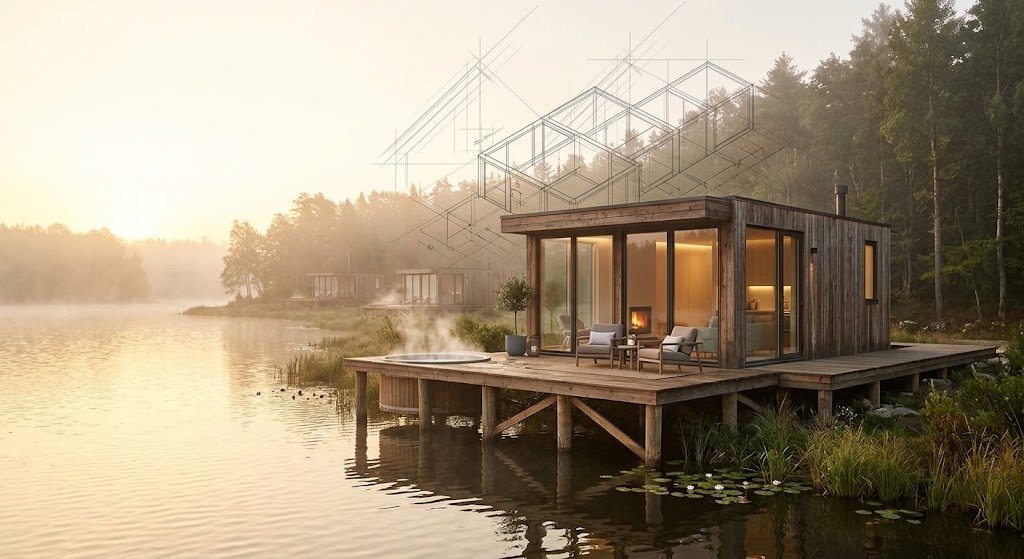
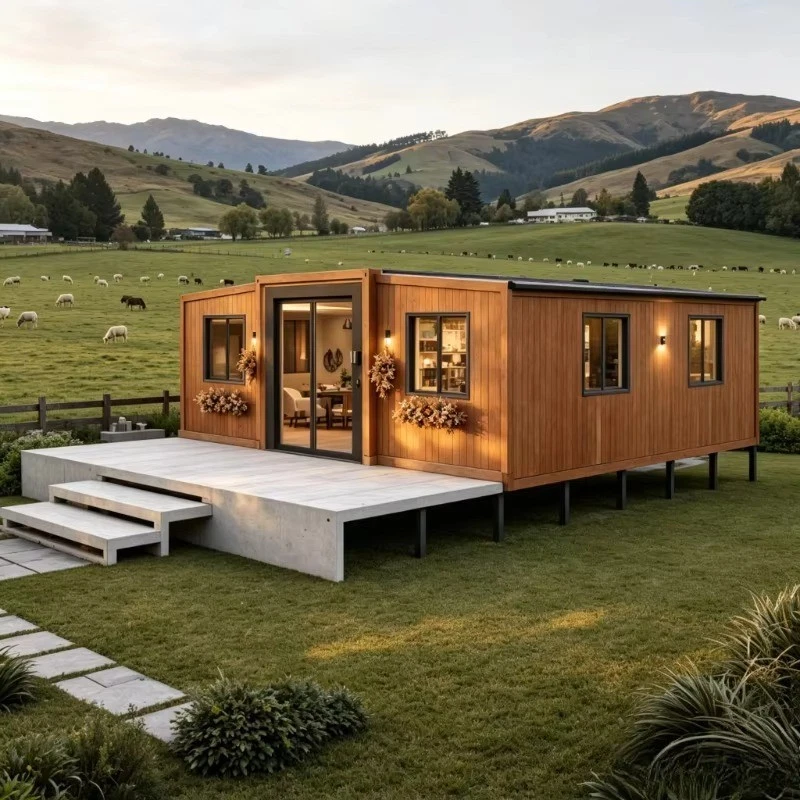
Distinctive cabins and guest rooms for resorts, farms and glamping sites.
HospitalityCustomization
No fixed catalogue. We start with a conversation and a floor plan, then tailor the structure, finish and services to match.
How it works
Share your needs, site and budget. We confirm feasibility and give a clear quote.
You get: a quotationOur team drafts plans and 3D layouts. You review and revise until it's right.
You get: approved plansModules are built and checked in our factory, independent of site weather.
You get: finished modulesWe ship, assemble and connect services on site. Then you move in.
You get: a ready buildingWhy Bright Steed
Factory production runs in parallel with site preparation, shortening the schedule.
Every building is configured to your brief rather than adapted from a template.
Fixed specifications and factory efficiency mean fewer surprises on the final bill.
Add modules, reconfigure or relocate the building as your needs change.
Contact
Send us a few details and our team will reply with questions, ideas and a quotation.